Pantages Theatre
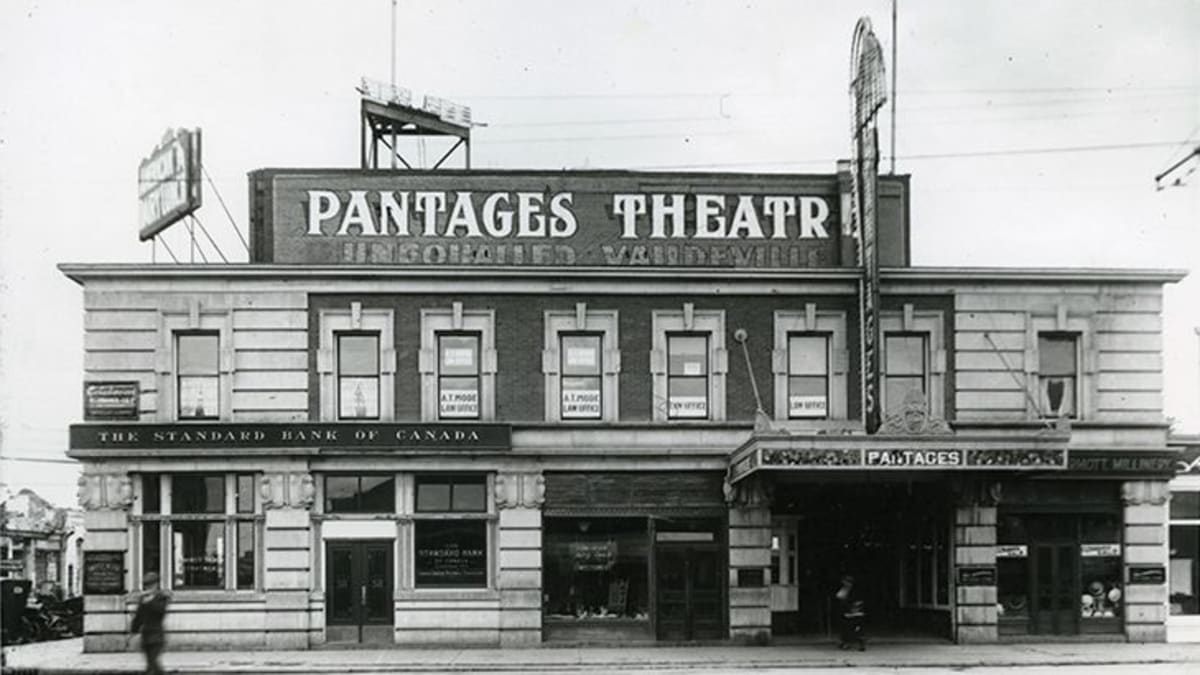
The Pantages Theatre was part of an international chain of vaudeville houses built by Alexander Pantages.
Details
- Historic designation
- Demolished
- Time period
- Urban Growth: 1905-1913
- People
- TBD
- Architectural styles
- Edwardian, Neo-classical
- Character defining elements
- Architrave, Balcony, Brick Cladding, Carving, Cornice, Entablature, Flat Roof, Marquee Sign, Poured Concrete Structure, Rectangular Footprint
Location
About
The 1600-seat Pantages Theatre was built in 1913 at a cost of $125,000 by Alexander Pantages in partnership with George Brown. The original intent was to incorporate the theatre as part of a ten-story office building called the Brown Block, but only two stories of that building were ever constructed. The theatre, as it extended behind the Brown Block, was three storeys high with a five-storey flies-tower for stage equipment. The design for the Brown Block was done by local architect E. Collis Hopkins, while B. Marcus Priteca designed the theatre itself, as he designed all vaudeville houses built by Pantages. The Brown Block was also home to Edmonton's first real cafeteria, the American Dairy Lunch.
The two-storey building was clad in brick and Bedford stone. It had a cornice edging the flat roof (which was designed to have additional storeys built on it) and stone molding for signage separating the first and second storeys. This relatively plain Edwardian façade contrasted with the opulence of the theatre entrance, which was finished with Italian and Greek marble panels trimmed with bronze and bevelled glass. Off the entrance were a men's smoking parlour and a separate parlour for women and children.
The simple Edwradian exterior belied a lavish classically inspired interior. The details included delicately molded carvings and plaster relief work (including lion heads, dolphins, garlands, scrolls, cartouches, and other classical elements), hand-painted murals, dome lights in the ceiling, and walls panelled with red damask silk imported from China. Three circle boxes on each side of the theatre provided VIP seating and offered separate entrances. The overall colour scheme was ivory and gold with a soft rose tint, the upholstery was of red velvet, and draperies were gold with hand embroidering.
In 1921, the Pantages began showing silent films as well as vaudeville and other live shows, and it was renamed the Metropolitan Movie Theatre. The theatre was closed in 1929 at the start of the Depression, but a renovation under new owner Alex Entwhistle in 1931 brought in movie sound equipment and the theatre was opened once again, this time as the Strand Theatre, a name it kept until its demolition.
The Brown Block and the Strand Theatre were dismantled in 1979. The plaster figurines were removed and molds of the interior were made with the intention of eventually reconstructing the theatre in Fort Edmonton Park; however, the 2010 decision to a build a replica of the Capitol Theatre in the Park makes the reconstruction of the Pantages unlikely.