BUILTHERITAGE
Stewarded by the City of Edmonton Archives
  • By Time
  • By Place
  • By Story
⌘K
BUILTHERITAGE
Stewarded by the City of Edmonton Archives

Discover the structures, places, and stories that shaped Edmonton's built environment.

Resources

NewsFAQsLinks

Contact

City of Edmonton Archivesarchives@edmonton.ca780-496-8711

We acknowledge that the land on which Edmonton is built is Treaty Six Territory. We thank the diverse Indigenous Peoples whose footsteps have marked this territory for centuries, such as nêhiyaw (Cree), Dené, Anishinaabe (Saulteaux), Nakota Isga (Nakota Sioux), and Niitsitapi (Blackfoot) peoples. We also acknowledge this as the Métis homeland and the home of one of the largest communities of Inuit south of the 60th parallel. It is a welcoming place for all peoples who come from around the world to share Edmonton as a home. It is important that we not only recognize our shared histories, but also each other's contributions to establishing the built heritage of Edmonton and Area.

© 2026 City of Edmonton Archives
Privacy Policy•Terms of Use•Accessibility
  1. Structures

Mctaggart Residence

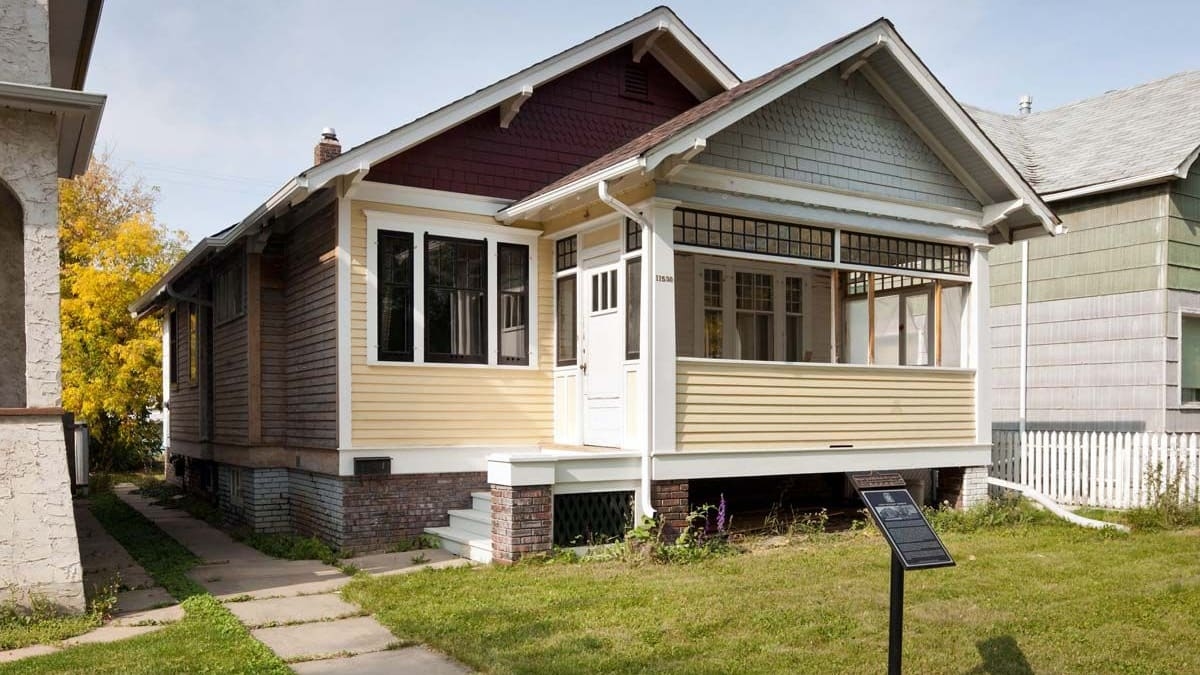
This home is a good example of a very common house plan in Edmonton's mature neighbourhoods.
On this record

Connections
14Connections
Stories
1Stories
Photos
1Photos
Mctaggart Residence
Mctaggart Residence

On this page

Details

Built
1922
Neighbourhood
Alberta Avenue
Address
11530-95A Street, Edmonton, AB, T5G 1P5
Historic designation
Unknown
Time period
The War Years: 1914-1945
People
TBD
Architectural styles
Craftsman
Character defining elements
Bay Window, Brackets, Clapboard Siding, Clinker Brick, Exposed Rafters, Gable Roof, Nailed Frame Structure, One Storey, Porch, Rectangular Footprint

Location

About

The McTaggart Residence is a well-preserved, modest Craftsman bungalow in the Alberta Avenue neighbourhood (formerly Norwood). It is representative of a 1920s middle-income single family dwelling. The home is believed to be a catalogue design and was clad with wooden clapboard siding and shingles. Built of framed timber with a foundation of clinker brick, the Craftsman influences include square posts supporting the verandah, exposed rafters, large eave brackets and decorative wood shingles.

Built by a real-estate developer in 1922, the house was first occupied by John Lawson Haight, a teacher and veteran of the Great War. The well-known accountant John Wesley McTaggart bought the house in 1925, and it was their family home for more than 50 years.

Stories

Media

Mcleod BuildingPrevious structure

Structure 90 of 147

Mercer WarehouseNext structure