Holgate Residence
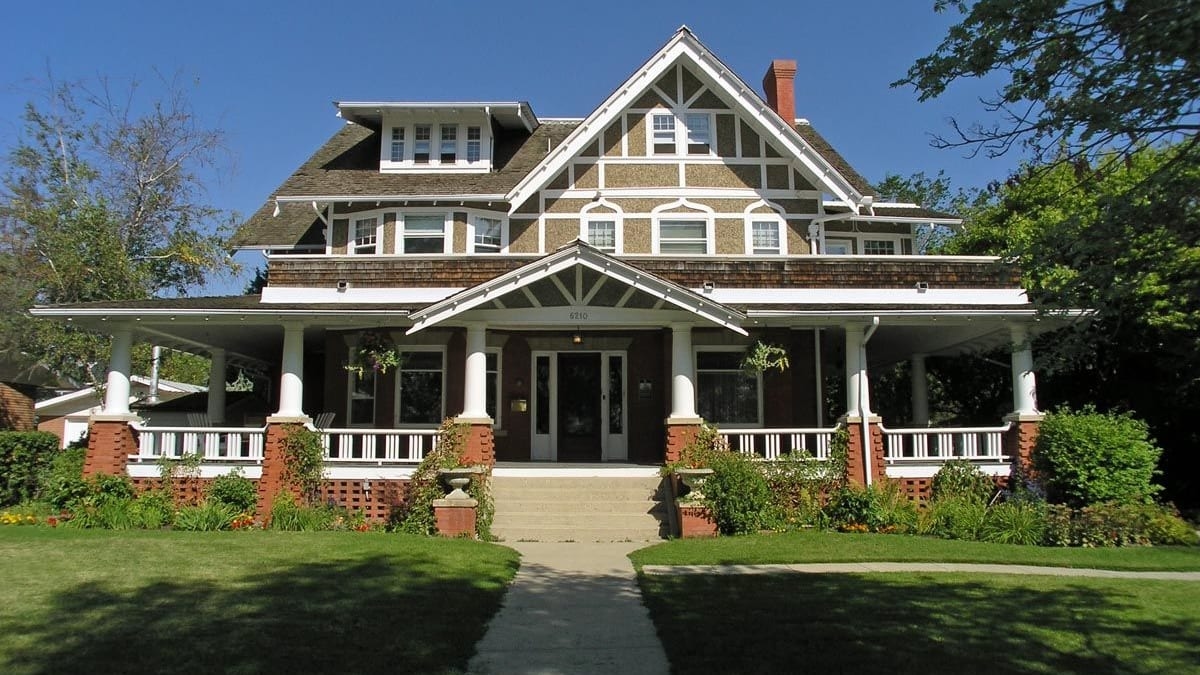
The Holgate Residence was built in 1912 by developer Bidwell Holgate as home andadvertisement for life in The Highlands subdivision.
Details
- Historic designation
- Unknown
- Architectural styles
- Arts and Crafts, Tudor Revival
- Character defining elements
- Balcony, Brick Cladding, Exposed Rafters, Half-timbering, Intersecting Gable Roof, Irregular Footprint, Nailed Frame Structure, Pebble Dash Stucco Cladding, Pier or Pillar, Shed Roof Dormer
Location
About
This magnificent home is a mix of architectural styles, namely Arts and Crafts and Tudor Revival. The Arts and Crafts influences can be seen in the use of natural, hand finished materials both inside and outside the house. The Tudor Revival influences are largely visible on the exterior, and include the steeply pitched gable roofs with deep roof overhang, grouped windows with multi-panes over single-panes, and the decorative detail of half-timbering including a decorative mock Tudor arch entryway.
The home was designed by renowned Edmonton architects Arthur Nesbitt and Ernest Morehouse, and was built for real estate developer Bidwell Holgate. Holgate and his business partner William Magrath were vital to the development of the Highlands district. When this home was built in 1912, Holgate and Magrath were busy developing the Highlands, which they envisioned as a high class suburban neighbourhood. Holgate's home, which cost an astonishing $49,000 to build (most homes in Edmonton at the time cost only a few thousand dollars) was intended to impress potential buyers in the Highlands and enhance the neighbourhood's rich reputation.