Field Log House
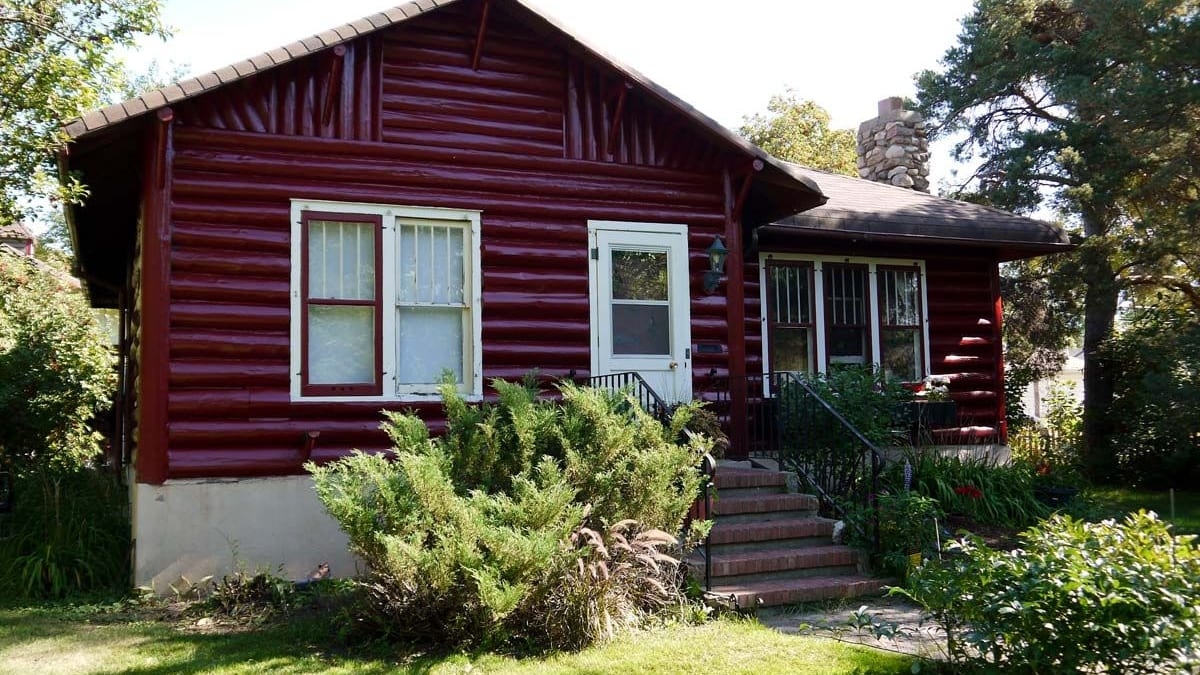
This log house was built in 1934 on a quiet street in the Highlands neighbourhood.
Details
- Historic designation
- Unknown
- Time period
- The War Years: 1914-1945
- People
- TBD
- Architectural styles
- Log
- Character defining elements
- Brackets, Brick Cladding, Field Stone Chimney, Hipped Roof, Horizontal Log Structure, Intersecting Gable Roof, Irregular Footprint, One Storey, Vertical Log Cladding
Location
About
The Field House is a distinctive one storey log cabin located in the Highlands neighbourhood. The construction was supervised in 1934 by local builder Stuart Olson, who used eight inch thick jack pine logs from the Pigeon Lake area. The simple structure features horizontal log construction with vertical log corners and wood-framed windows. The front gable of the hipped roof contains a decorative log pattern, and the roof is "supported" by decorative log braces. The logs remain exposed on much of the interior, and combined with a large fieldstone chimney, the result was an attractive and rustic whole.
The house was custom built for Alfred and Marguerite Fields and it cost them a total of $4,500. Alfred Field owned and operated Field's Service Station on Fort Road from 1935-1946, and then Field and David Construction/Garage on 66 Street from 1947-1956 before retiring. The Fields lived in the house until around 1990, and it remains a familiar landmark in the Highlands community.